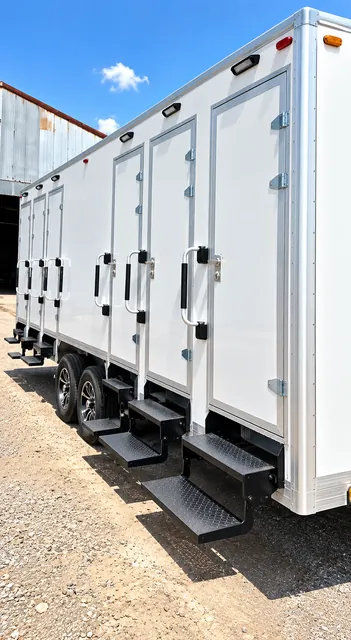
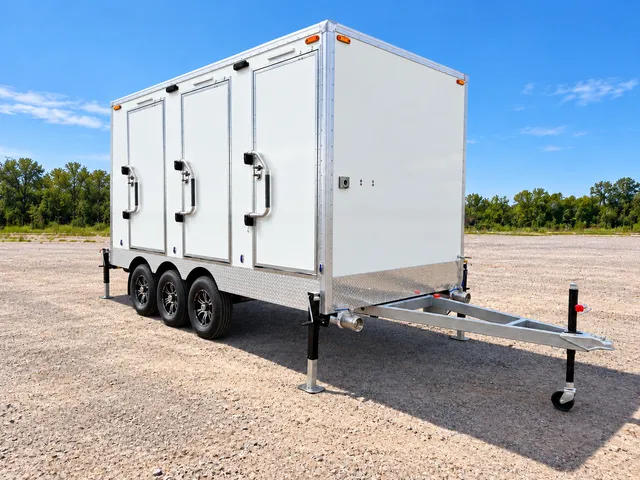
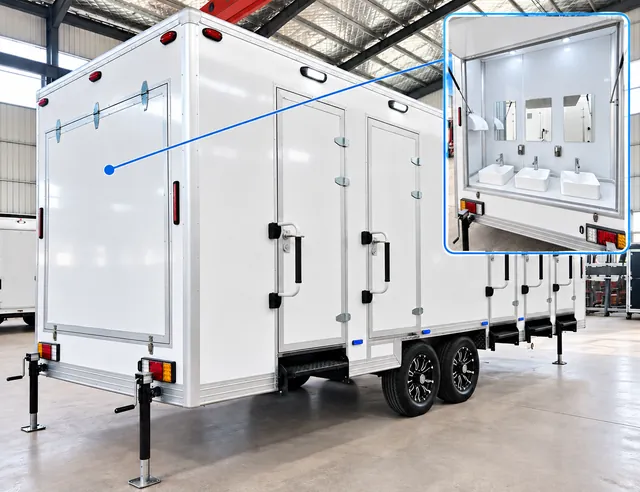
A small workforce site or temporary accommodation area may need showers as well as restrooms without arranging two separate facilities. In this three-stall model, each individual stall combines shower and restroom functions. Review its layout against the people using it and the times they will need access.
Two hygiene functions in each stall
The combined arrangement lets a user access shower and restroom functions within the same stall. When comparing it with separate shower and restroom trailers, consider how longer shower visits could affect bathroom availability during shift changes or morning routines.
Plan for the busiest service period
Three stalls can serve different schedules very differently. Share the number of users, the length of each shift, and whether showers will be concentrated into a short period. Include time for cleaning between uses when preparing the operating schedule.
Allow room for entry and servicing
The 13ft model designation describes nominal trailer length. Placement also needs room for entry equipment, utility connections, and maintenance access. Confirm the assigned unit's electrical requirements and water and wastewater arrangements before delivery.