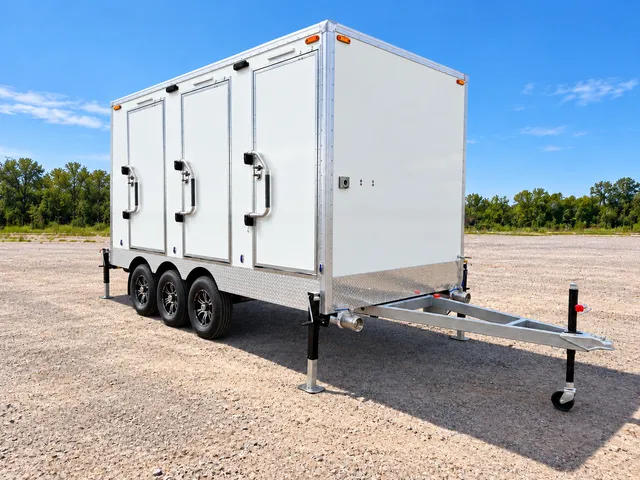
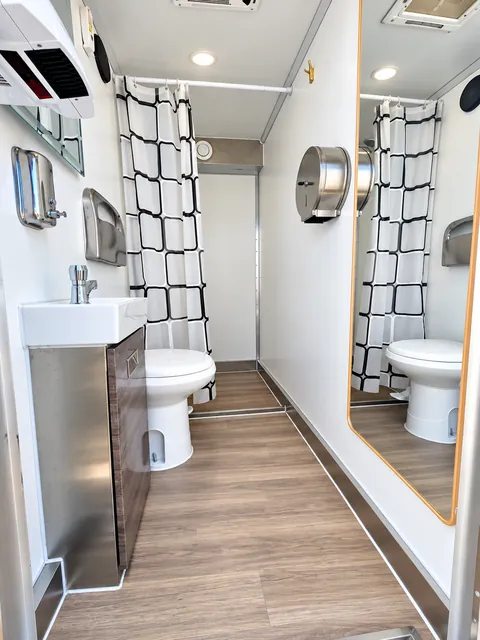
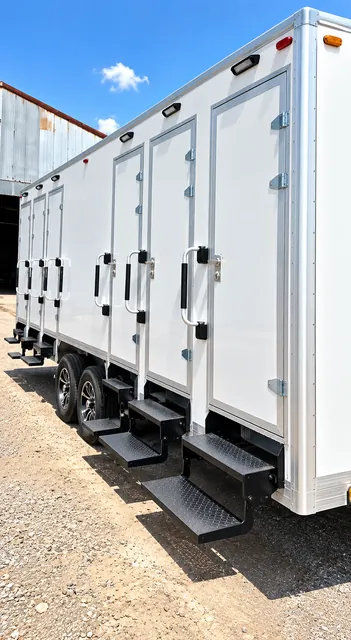
A larger stall arrangement needs clear circulation and a practical servicing plan. Consider how people will reach this combination trailer during the busiest part of the day, including users of the ADA-designated stall. Review the exact shower and restroom layout before choosing its location.
Plan a larger hygiene area around peak use
The number of people arriving together can matter more than total daily attendance. Provide shift-change times and expected shower demand so the stall arrangement can be reviewed against queues, cleaning access, and the time available between service periods.
Protect the route to the ADA-designated stall
Review the approach and entry arrangement while planning the rest of the hygiene area. Keep waiting areas, stored supplies, and service connections out of the required circulation space. Confirm access components and their placement with your site team.
Arrange service without closing the approach
Water replenishment, wastewater handling, and cleaning need their own access plan. Discuss where service vehicles can stop and how maintenance will be scheduled. Request the unit-specific dimensions and utility requirements before committing to a pad or connection point.