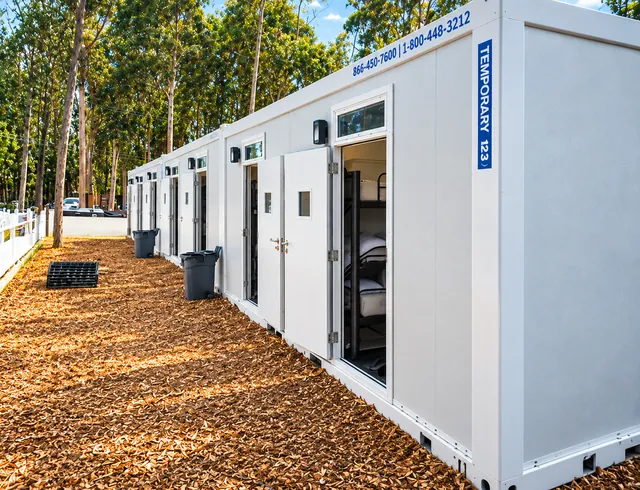
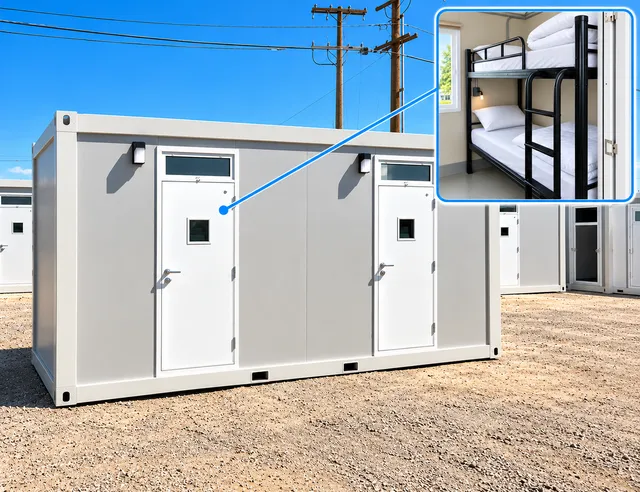
A shared sleeping hall serves a different purpose from a small private accommodation unit. Rows of bunk beds and a central circulation aisle provide a starting point for organizing group accommodation during extended field work, construction assignments, or response operations.
Plan this facility as part of a complete camp. The sleeping layout must leave room for circulation, belongings, and access to the rest of the site. Bed numbers, occupied capacity, enclosure dimensions, and the installation arrangement depend on the facility selected for the project; they are not fixed by the bunkhouse-style photographs.
Organize the hall around how the crew rests
Group accommodation works best when room assignments and daily routines are settled early. Consider shift patterns, access to personal storage, cleaning schedules, and walking routes to wash facilities. Keep the sleeping area away from food deliveries and equipment staging so the camp's busiest functions do not pass through the rest area.
- Identify the expected crew size and changes during the assignment.
- Discuss bedding and housekeeping as part of the operating plan.