Mobile Kitchens
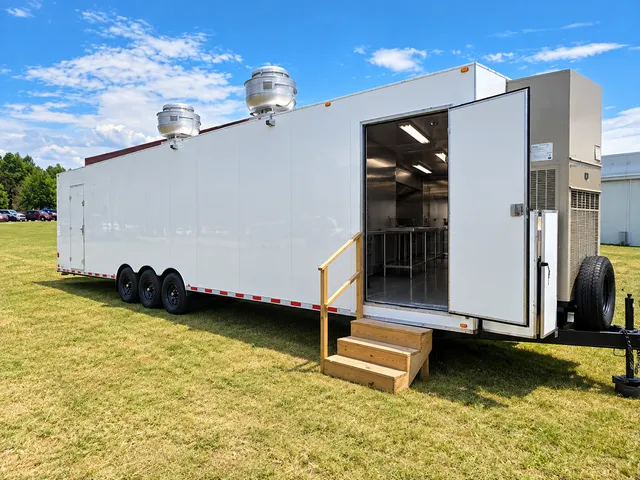
40ft Bulk Kitchen Trailer
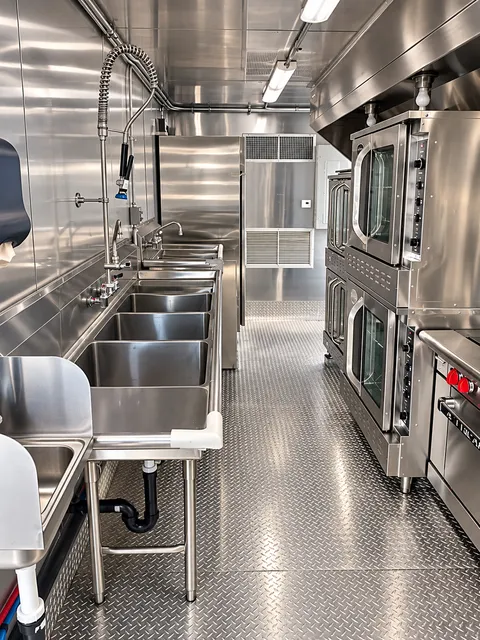
A bulk cooking layout with double-stack oven stations, tilting-skillet and fryer equipment, washing points, and cold storage. The gallery includes a matching bulk-kitchen floor plan.
View model details ↗A bulk combination configuration with an oven bank and walk-in cooler, for projects planning oven-based production and ingredient storage together.
The 40ft Bulk Combo brings an oven bank alongside the commercial cooking workspace. The equipment package includes double-stack convection ovens, a fryer, tilting skillet, griddle/oven combination, six-burner range/oven, preparation space, sinks, and walk-in and reach-in cold storage.
For a campus, healthcare, or catering team, the useful question is how oven batches and ingredient replenishment will fit the same service schedule. Review the oven arrangement and cooler access as a connected workflow, with the final equipment schedule tied to the unit offered.
| Nominal length | 40ft |
|---|---|
| Production arrangement | Bulk cooking with oven-bank views in the gallery |
| Cold storage | Walk-in cooler plus reach-in refrigerator and freezer |
| Electrical configuration example | 220V, single-phase, 200–220A; confirm the assigned unit |
Multiple oven positions bring pan handling, staff movement, and collection space into the selection process. Share the foods being baked or roasted, batch timing, and the destination of finished pans so the arrangement can be reviewed around your production schedule.
Compare the Bulk Combo and Bulk Kitchen using the available layouts and appliance schedules. Review the oven bank, cooler placement, preparation areas, and entry arrangement against your batch production and ingredient-handling needs.
The combination includes a walk-in cooler and reach-in refrigeration/freezer storage. Confirm the usable layout and storage arrangement for the unit offered.
Confirm appliance makes, model numbers, and quantities in the equipment schedule for the unit quoted. Use the gallery to discuss the arrangement your production team needs.
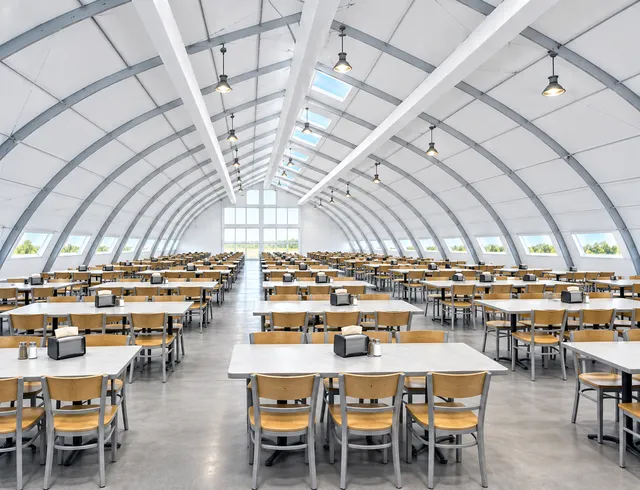
A dining hall is a separate product. Include seating, serving, and dish-return requirements in the project discussion if they are needed.
Share your project location, rental dates, and the configuration you need. Call 888 385 6418 for 24/7 support.