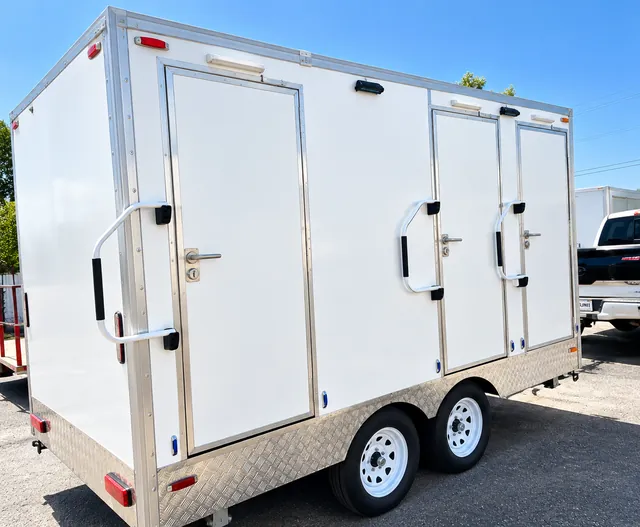
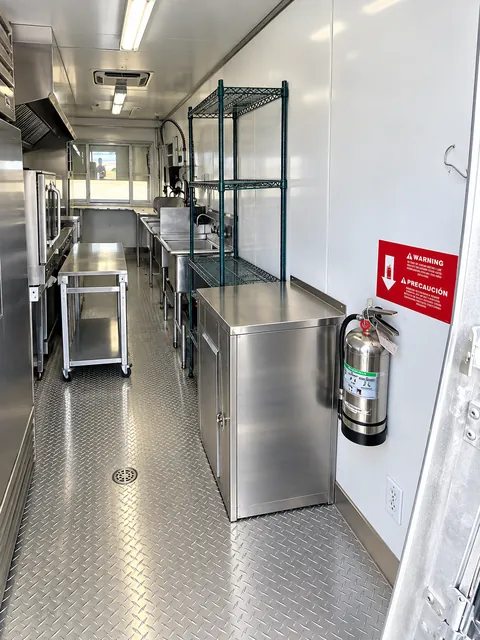
A delivered kitchen, restroom, or support trailer may need an arranged step access point before staff begin using it. Temporary entry stairs provide a defined approach to the doorway and should be considered when deciding the unit's final position.
Wood step configurations are shown for this inventory option. The selected stair arrangement needs to match the door height and the surface where it will stand. Confirm dimensions, support, any railings, and the intended use for the specific installation rather than assuming one set of steps fits every trailer.
Leave room around the entrance
Locate steps where the door can open and the approach will stay clear during normal operations. A kitchen entrance can become crowded when staff, supplies, and waste collection share the same route. Plan those movements along with the steps, and consider whether a separate ramp arrangement is needed for the way the site will be used.
- Measure entry height after considering the proposed trailer position.
- Keep utility hoses, cables, and stored items out of the approach.