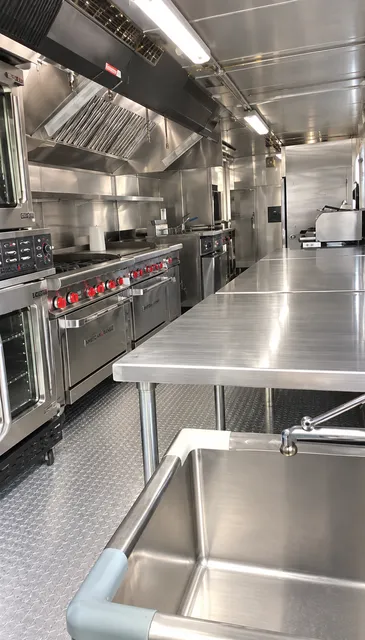
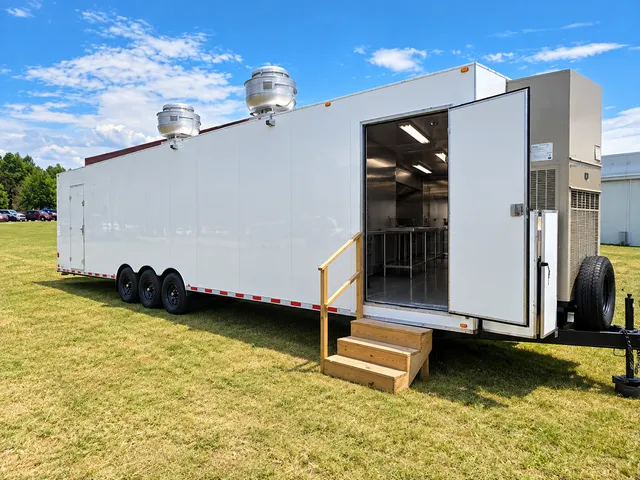
The 38ft mobile kitchen combines frying, baking, griddle cooking, and range cooking in a commercial kitchen layout. It is worth reviewing for a hospital, campus, or hospitality operation whose temporary menu needs several hot cooking stations throughout the day.
The supporting equipment includes handwashing and three-compartment sinks, a preparation table, and reach-in refrigeration and freezer storage. Use the gallery to discuss ingredient movement, cooking positions, and the handoff of finished meals before comparing this model with the 40ft options.
Plan several hot stations around one service schedule
Frying, baking, and range work do not create the same staffing or holding needs. Explain which tasks run together at breakfast, lunch, or dinner so the kitchen layout can be reviewed against the actual production sequence. Include where hot pans are collected for service outside the trailer.
Leave room for the full installation
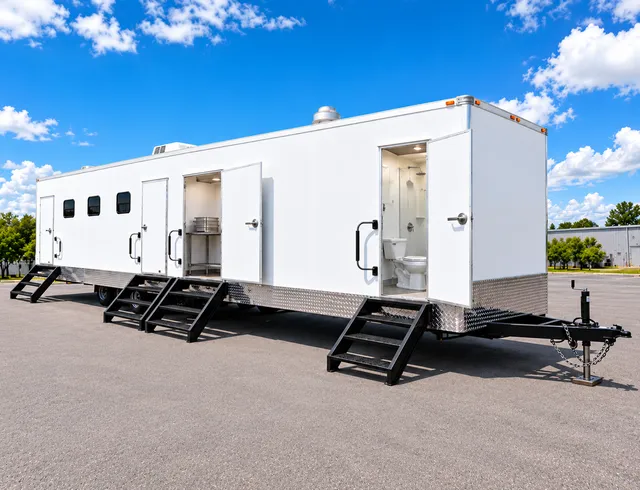
The placement discussion should include the trailer, entry steps, utility access, deliveries, and the route back to your dining area. A separate dishwashing trailer can keep dirty returns away from cooking, while additional refrigeration can support a larger ingredient reserve.